

999 Hiawatha
Seattle, WA
Seattle, WA
Client: Emerald Bay Equity
Function: Multifamily
Area: 103,047 SF
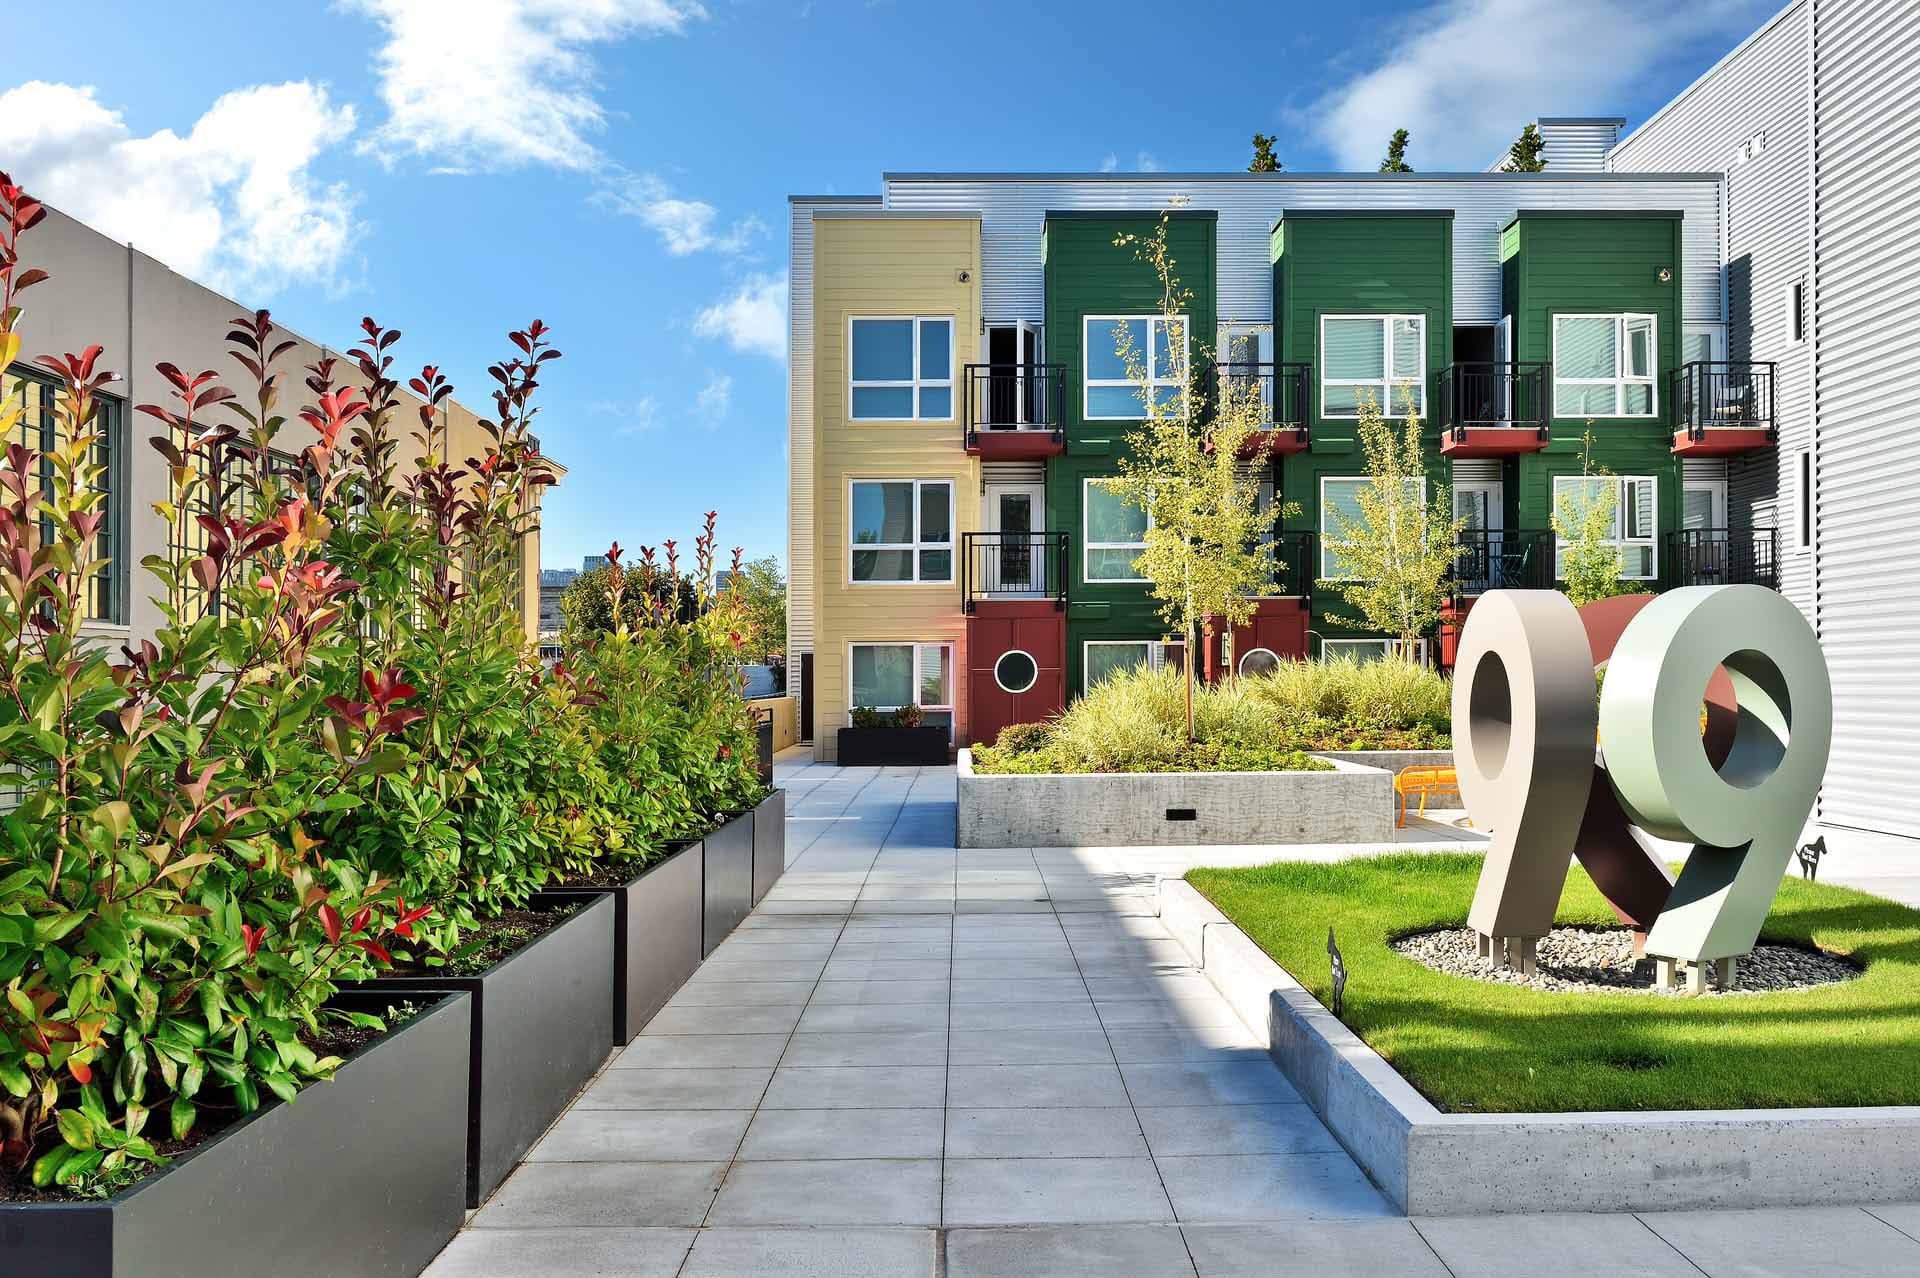
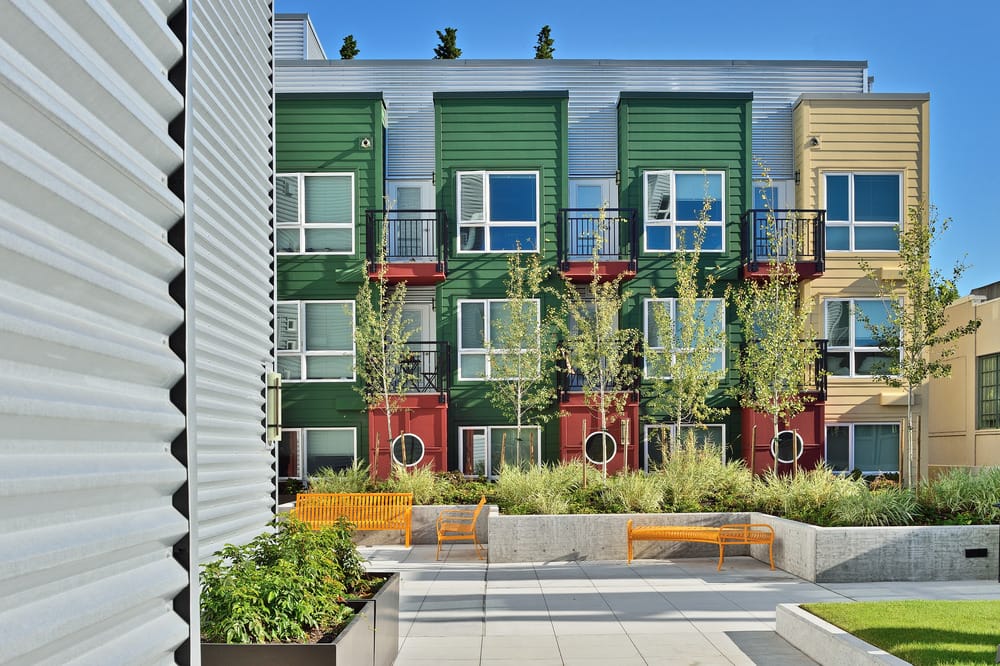
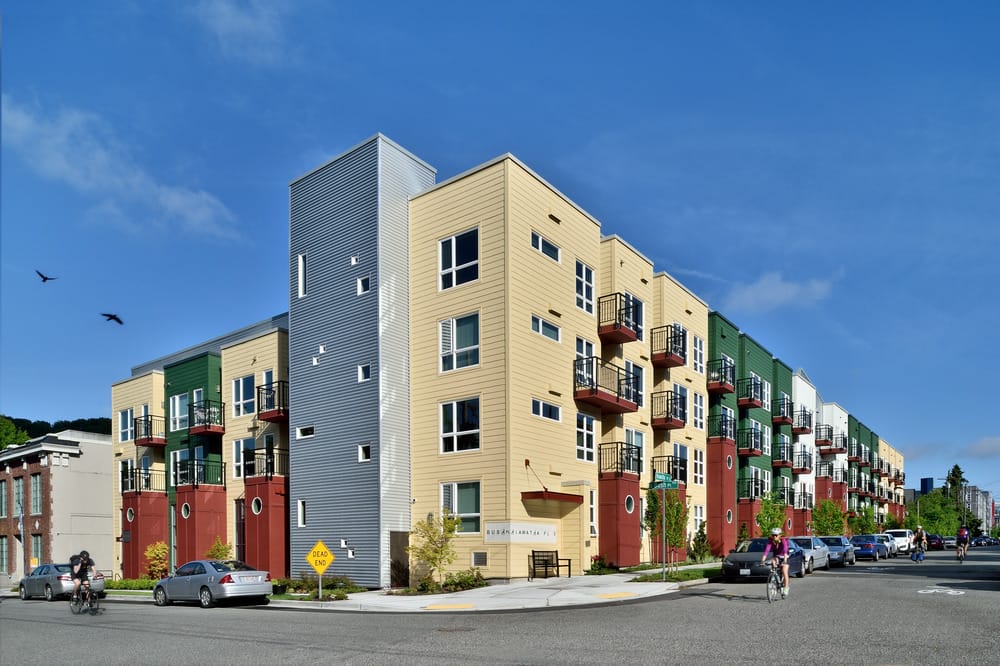
999 Hiawatha is a three-story, 103,047-square-foot multifamily apartment complex in an urban enclave of downtown Seattle. Offering 20 distinct floor plans, the development is designed to meet a variety of resident housing needs while promoting a healthier model of urban living through in-building parking, electric vehicle charging stations, and ample bicycle storage. Two landscaped rooftop terraces take full advantage of the site, offering residents sweeping views of both the downtown Seattle skyline and Mt. Rainier. Thoughtfully scaled and site-responsive, 999 Hiawatha demonstrates how multifamily housing can maximize livability and connection to the surrounding city, even within a compact urban footprint.
Exterior courtyard.
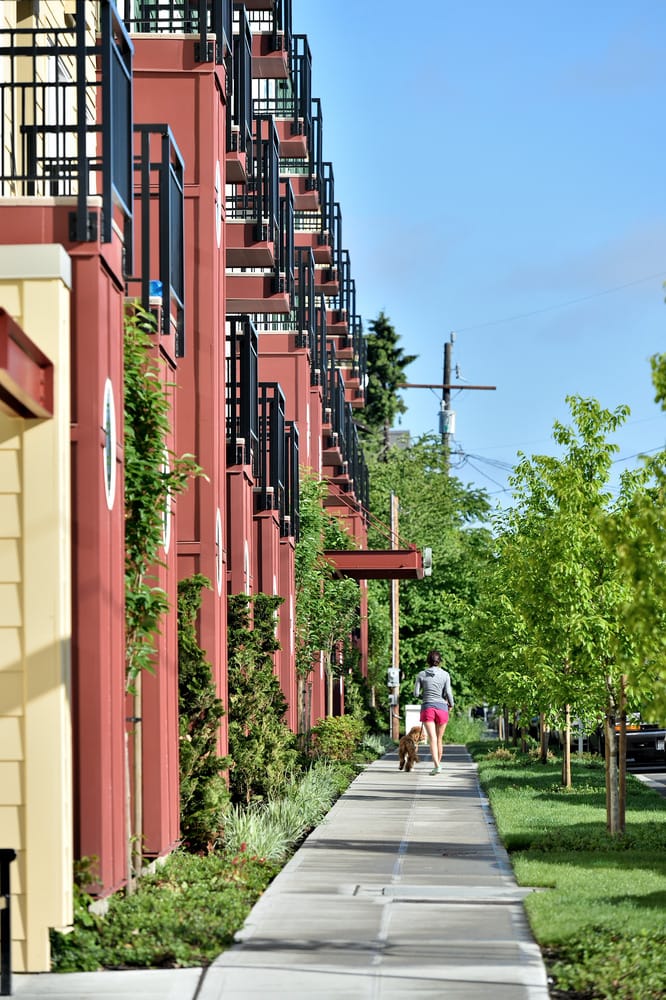
Streetscape view.
Street perspective.
Team roles while employed at MG2:
Peter Sherrill: Designer

